HSE Surgical Hub
Refurbishment, renovation and fit out to provide a surgical services hub for Swords Business Campus
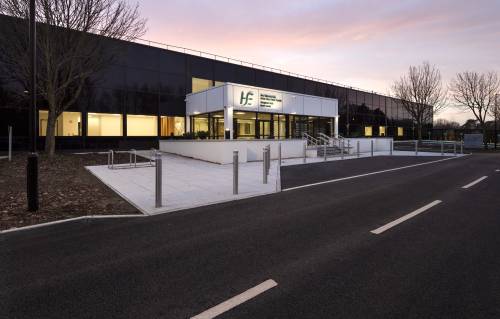
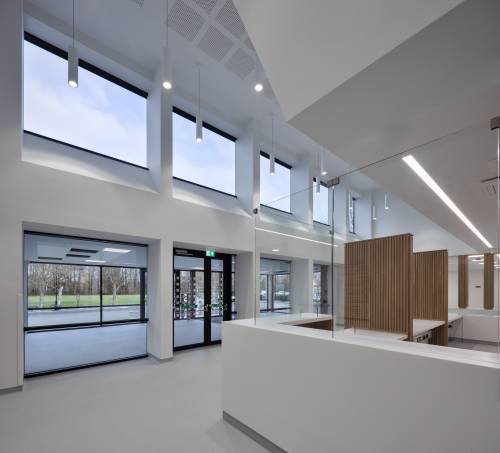
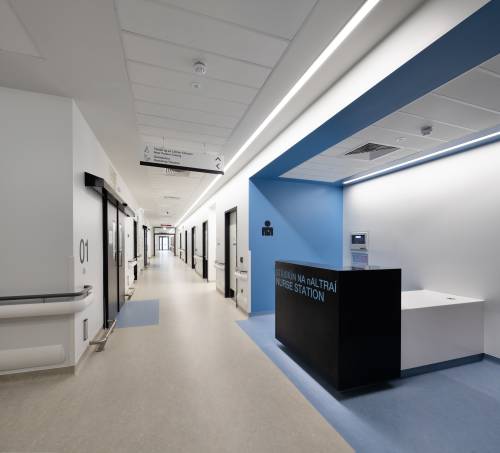
The facility was constructed for the Health Service Executive, and forms part of the national development of new surgical hubs
| Client | Health Service Executive (HSE) |
|---|---|
| Value | €33.1M |
| Architect | OCMA |
| Engineering | Jones Engineering |
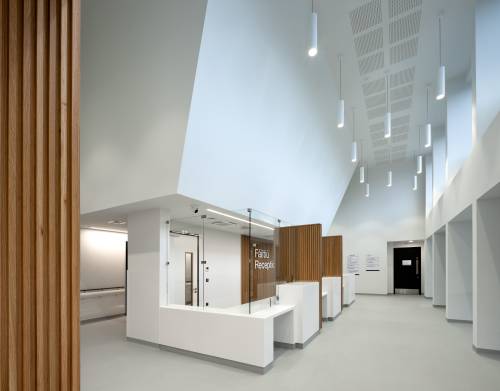
Patient features
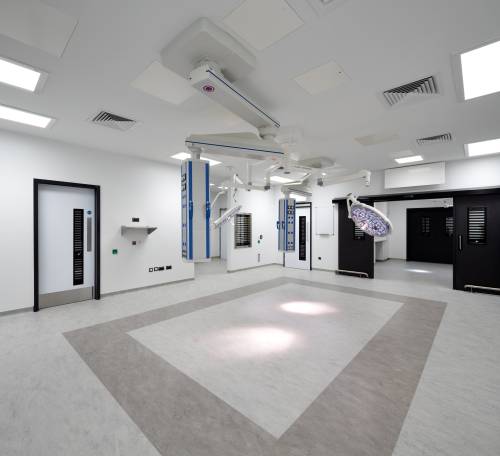
The HSE Surgical Hub is comprised of two operating theatres including anaesthetic room, prep room, scrub room and utility tooms (with provision for two more), first stage and second stage recovery beds, exam rooms, treatment rooms, minor procedure rooms, suites, clinical support room, admin support, a provision for café/shop, and M&E energy centres that services the building.
Design management
As a Design and Build contract, the HSE design provisions for the Surgical Hub required careful consideration to facilitate an efficient and effective patient flow. Standardisation, flexibility and adaptability were fundamental to achieving delivery and maximising the benefits of this complex healthcare facility.
Mechancial & Electrical (M&E)
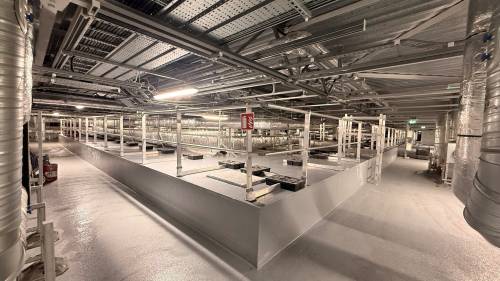
Upon completion, the building’s rating was improved to BER A3, with heating comfort and thermal insulation levels improved significantly. Scope of works also required connections to tie into an existing ESB substation, reviewing the mechanical compound, energy centre and electrical. A gas store was also constructed to house all medical gasses.